
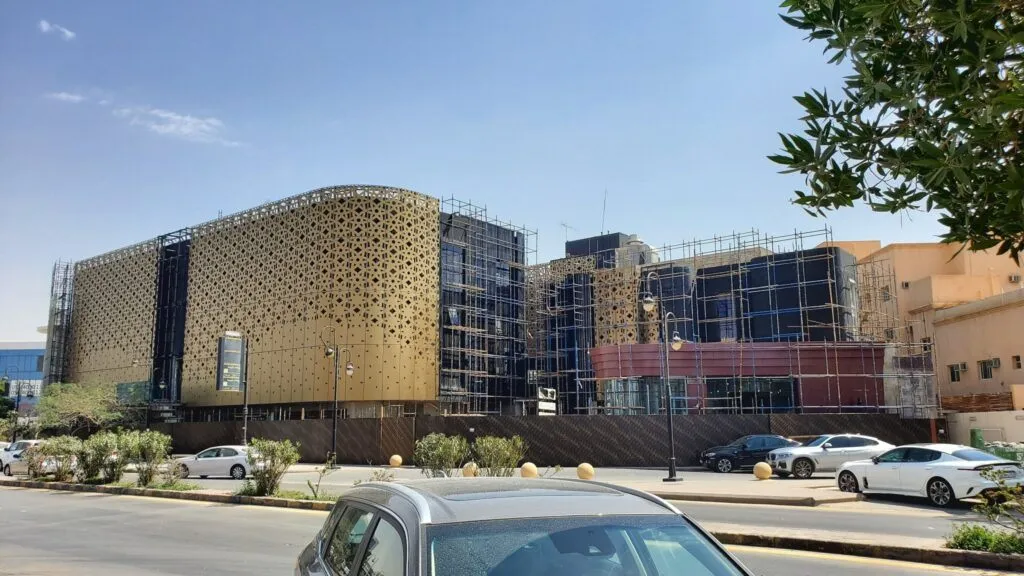
— COMMERCIAL ARCHITECTURE — RIYADH, SAUDI ARABIA —
Commercial Building Design Company in Riyadh — Aljeel Architect
Award-winning commercial architects in Riyadh delivering office towers, retail centres, mixed-use buildings & modern commercial architecture since 2013.” — contains remaining primary keywords naturally.
Riyadh's Leading Commercial Architects — Trusted Since 2013
Aljeel Architects is a licensed commercial architecture firm based in Riyadh, Saudi Arabia, delivering innovative commercial building design across office towers, retail centres, mixed-use developments, healthcare facilities, and industrial buildings. Since our founding, we have built a reputation as one of Riyadh’s most trusted commercial architects — not by chasing trends, but by designing buildings that genuinely work for the businesses inside them and the communities around them.
Our Commercial Architecture & Building Design Services in Riyadh

Office Building Design & Architecture Riyadh
Covers corporate HQs, office towers, government buildings, and KAFD-style campuses. Highlights Aljeel's combined design + engineering capability, optimised floor plates, and smart building systems.
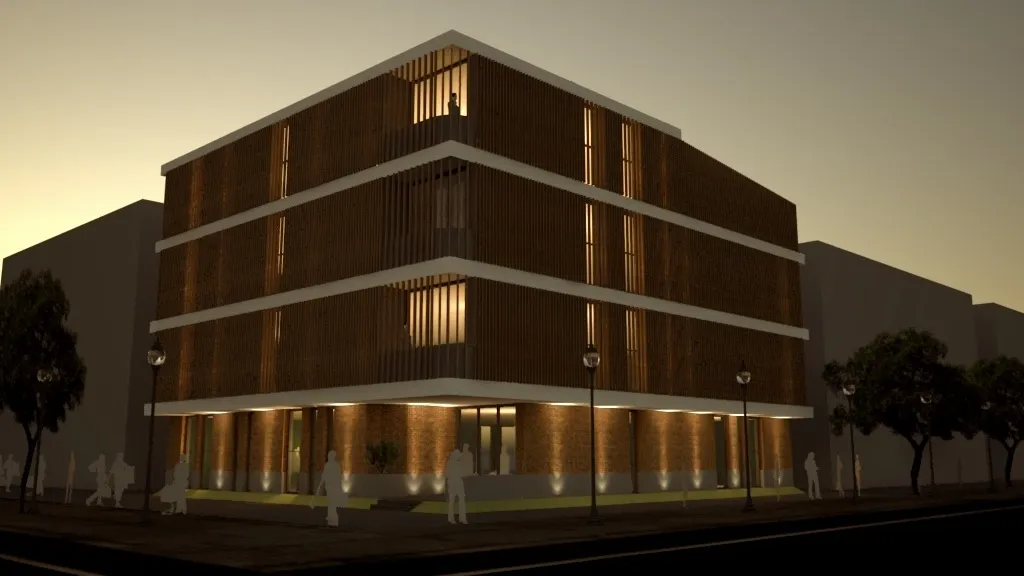
Retail & Commercial Centre Architecture
Directly links to Vision 2030's retail and tourism boom. Covers malls, showrooms, exhibition halls, and retail plazas — with emphasis on footfall, tenant mix, and flexible layouts.
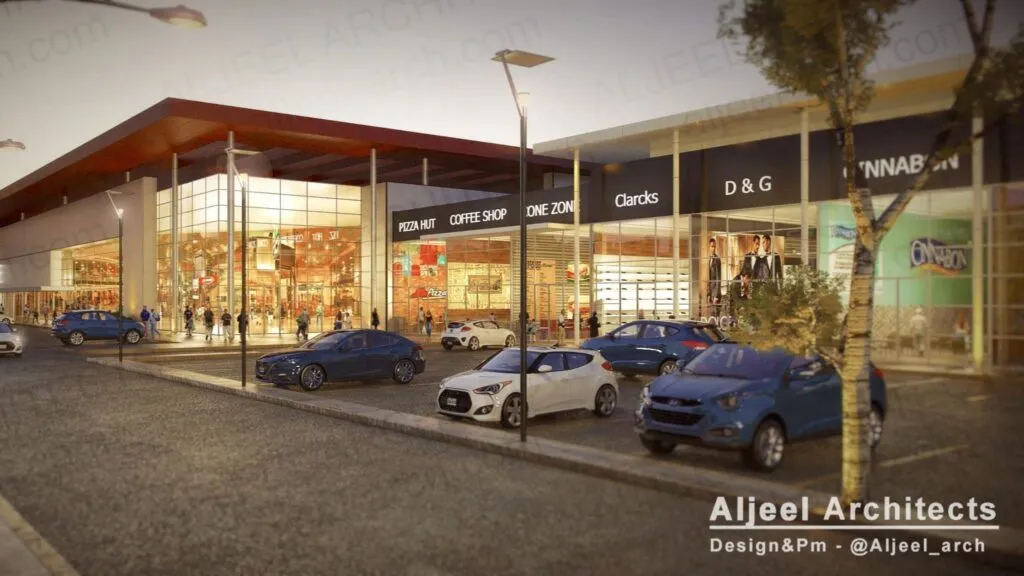
Mixed-Use Commercial Building Design
Explains how office + retail + residential uses are stacked and separated properly. Covers vertical circulation, acoustic separation, and independent building entrances — shows technical depth.
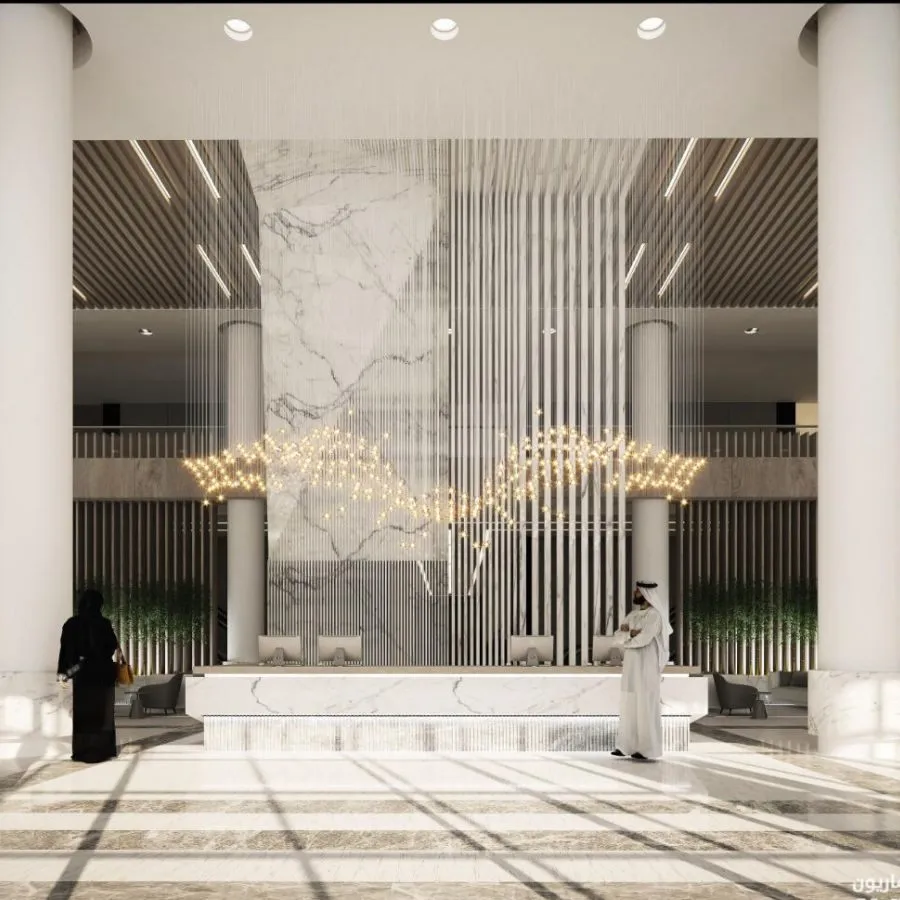
Modern Commercial Building Design & Façade Architecture
The exact-match keyword card. Covers glass curtain walls, parametric cladding, Islamic geometric mashrabiya screens, and sustainable shading — all developed through 3D modelling.
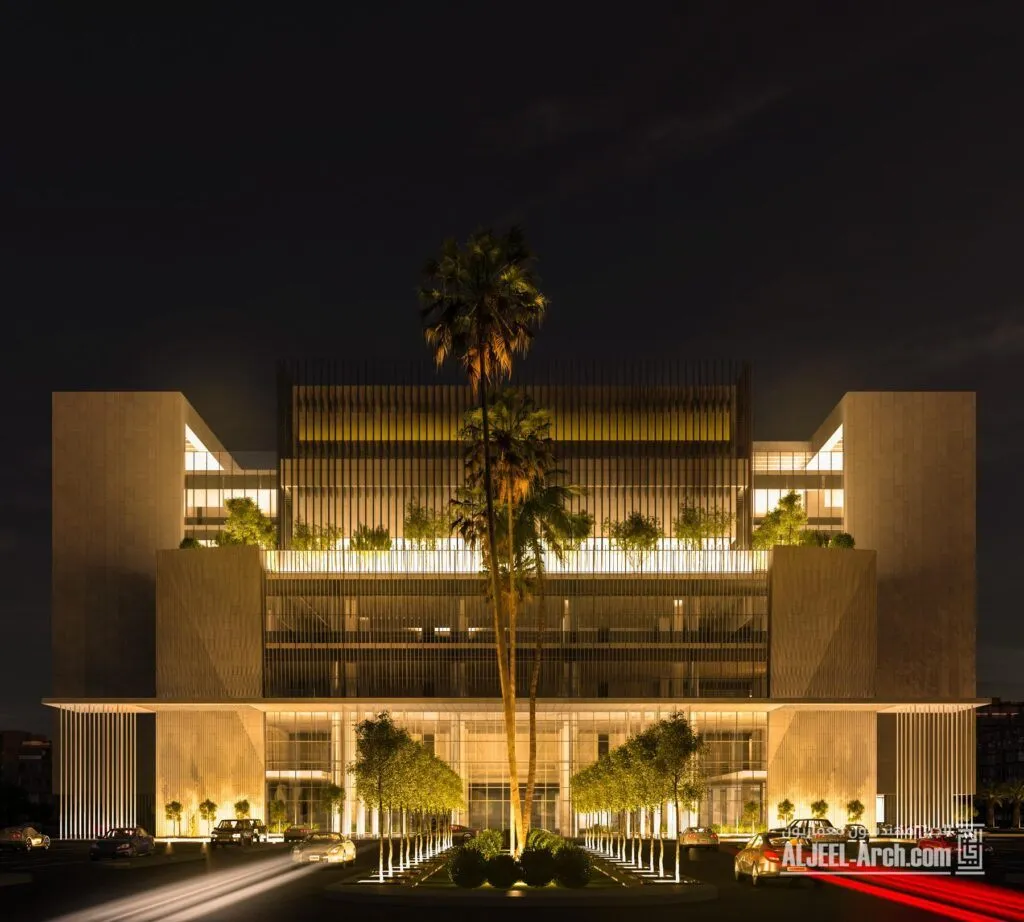
Hospitality & Hotel Architecture Riyadh
Anchored to Vision 2030's 150 million visitor target. Covers boutique hotels, apart-hotels, and full-service hotel complexes. Mentions hotel brand standards coordination — a strong signal for developer clients.
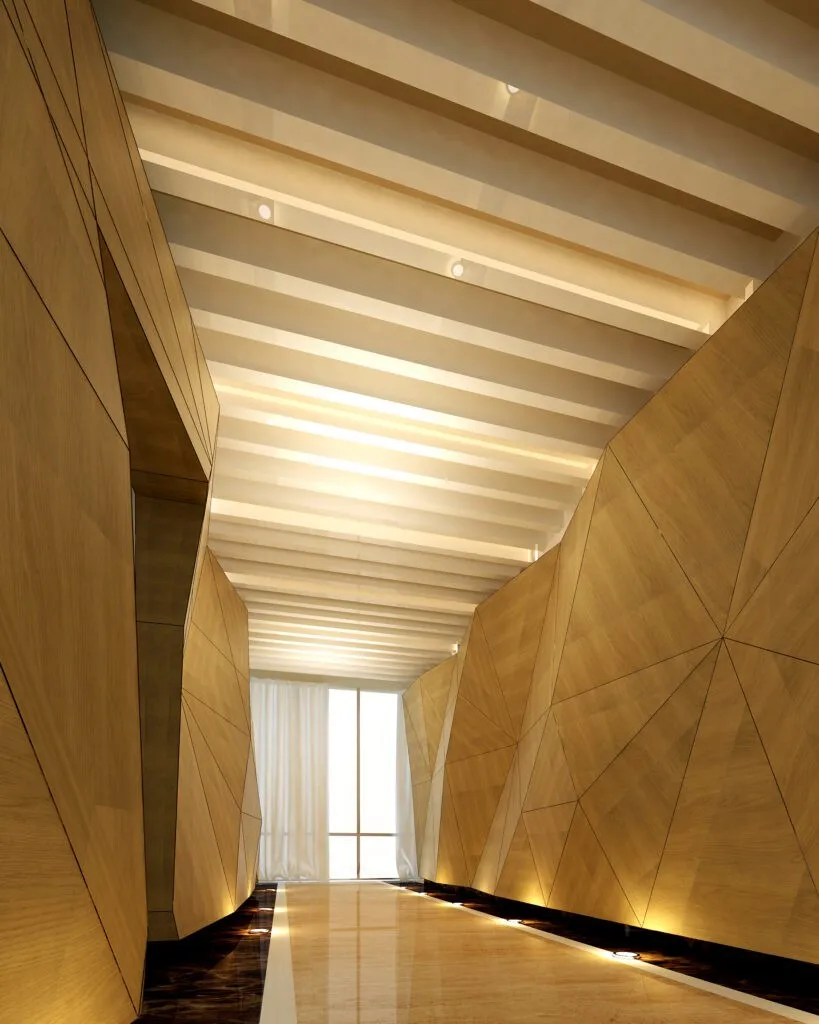
Industrial & Warehouse Building Design
Shows breadth of capability. Covers logistics warehouses, factories, and distribution centres. Mentions SIDF compliance and municipality permitting — highly specific, builds real credibility.
Ready to Discuss Your Commercial Project?
Partner with Riyadh’s trusted commercial architects for innovative, Vision 2030-aligned designs.
Why Choose Aljeel as Your Commercial Building Architects in Riyadh
Aljeel Architects as Your Commercial Architecture Firm in Riyadh
Licensed Engineering Firm — Saudi Engineers Commission
Trust/authority signal. Competitors like DK Architecture and ASD don't highlight this clearly. Mention municipality approval capabilities.
Full Turnkey Service: Design to Handover
From concept + 3D visualisation → construction drawings → municipality approval → fit-out supervision. One partner for everything.
Riyadh-Based Team with Local Expertise Since 2013
Local knowledge: municipality regulations, climate-responsive design, Arabic cultural design needs. Beats international firms on local authority.
Aligned with Saudi Vision 2030 Design Standards
High-intent LSI: "vision 2030 commercial architecture". Sustainability, smart building features, Riyadh 2030 Expo readiness. Outranks purely aesthetic competitors.
Start Your Commercial Project in Riyadh
Whether you’re planning an office tower, retail centre, mixed-use development, or hospitality project, our team is ready to help.
Our Design Process (Step by Step)
Our Commercial Architecture Design Process — Step by Step
Free Commercial Design Consultation
Understand project vision, budget, site, and regulatory requirements. Free, within 48 hours.
Concept Design & Feasibility Study
Massing, zoning compliance, floor plates, preliminary programme. 3D massing models.
3D Visualisation & Schematic Design
Photorealistic renders, façade design, material palettes, interior planning. Target keyword: "commercial building 3d design riyadh".
Construction Documents & Municipality Approval
Full engineering drawings, structural/MEP coordination, submission to Riyadh municipality (Amanah).
Construction Supervision & Handover
On-site quality control, contractor coordination, final snag & handover inspection.
Frequently Asked Questions — Commercial Architecture Riyadh
What does a commercial architect do in Riyadh?
A commercial architect in Riyadh manages the complete design and delivery of business buildings — from the first concept sketch through to final handover.
How do I find the best commercial building architects in Riyadh?
Look for three things: a valid licence with the Saudi Engineers Commission, a proven portfolio of completed commercial projects in Riyadh, and the ability to handle the full project scope — design, permits, and construction supervision — under one roof. Firms that offer this complete turnkey capability save you the cost and complexity of managing multiple consultants.
What is the cost of commercial building design in Saudi Arabia?
Commercial architecture fees in Saudi Arabia typically range from 3% to 8% of the total construction cost, depending on the project’s size, complexity, design grade, and scope of services required. A straightforward office building will sit at the lower end; a high-specification mixed-use tower or hospitality project with complex façade and interior design will sit higher.
How long does commercial building architecture take?
Timelines vary depending on the scale and complexity of the project, but as a general guide:
Concept & Schematic Design: 4–8 weeks
Design Development & 3D Visualisation: 3–5 weeks
Full Construction Documents: 4–8 weeks
Municipality Review & Permit Approval (Riyadh/Amanah): 4–12 weeks (varies by project type and completeness of submission)
Construction Supervision Phase: Runs concurrently with the build period
Do you design modern commercial buildings aligned with Vision 2030?
Yes — Vision 2030 alignment is central to how we approach every commercial building design. Saudi Arabia’s National Transformation Programme sets clear expectations for sustainability, energy efficiency, and design quality in commercial construction.
Can you handle both design and construction supervision for commercial projects?
Yes. Aljeel Architects provides a complete turnkey service — from initial concept design through to on-site construction supervision and final handover. You work with a single team throughout the entire project, which means full continuity of design intent, clear accountability, and no gaps between what was designed and what gets built.
What types of commercial buildings do you design in Riyadh?
We design a wide range of commercial building types across Riyadh and the wider Kingdom, including:
Office Buildings — corporate headquarters, business towers, government administrative buildings
Retail & Shopping Centres — malls, retail plazas, showrooms, exhibition halls
Mixed-Use Developments — combined office, retail, and residential complexes
Hospitality Buildings — hotels, serviced apartment buildings, hospitality complexes
Healthcare Facilities — hospital buildings, medical centres, clinics
Industrial & Warehouse Buildings — factories, logistics centres, storage facilities
Each building type has its own regulatory, functional, and design requirements — and our team has delivered successfully across all of them.
